
Open House Sat, Sep 19th 11:00 AM - 12:20 PM - Primary on Main
Address
6598 Bradhurst St, Victor, NY
Price
$ 649,900
Property Attributes
- MLS#R1713759
- TypeSingle Family
- Listing Status Active
- CountyONTARIO
- CityVictor
- AreaVictor
- NeighborhoodDorchester Park
- Zip14564
- StyleTwoStory
- Year Built2013
- Taxes$ 10946
- Price$ 649,900
- Bedrooms5
- Full Bathrooms2
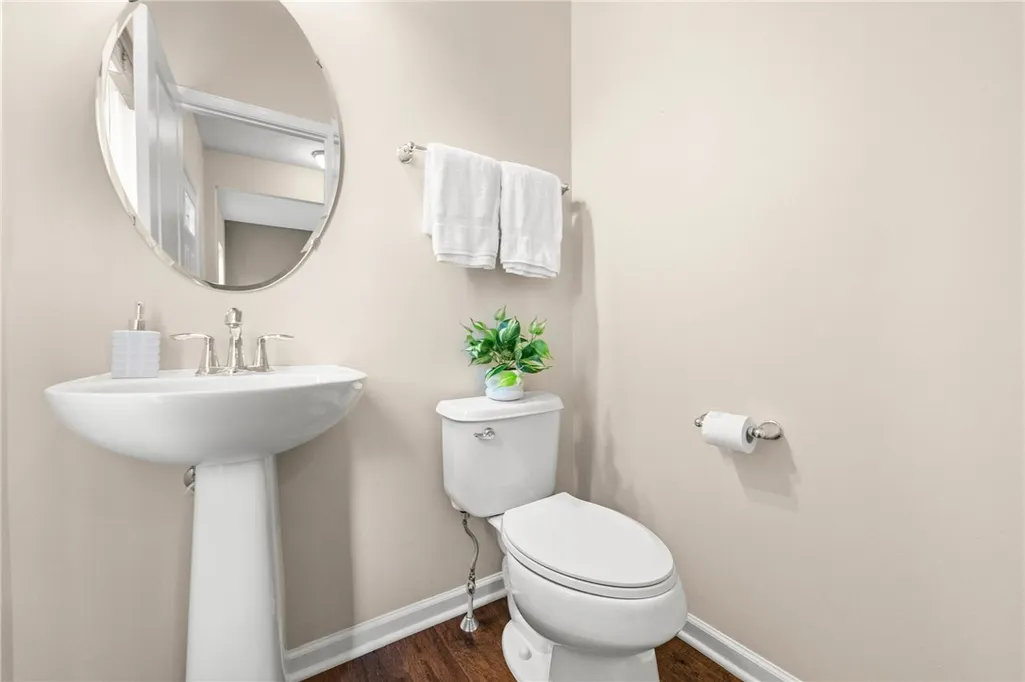
- Half Bathrooms1
- Sqr Footage2545
- Lot Size0.5 Acres
Data Source:
Greater Rochester AOR (GRAR)
Property Description
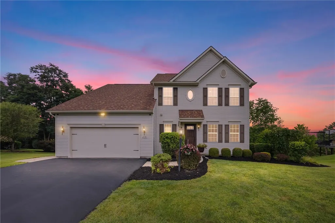
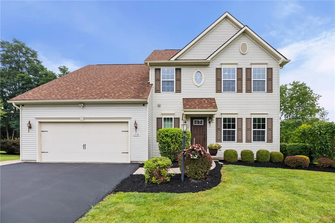
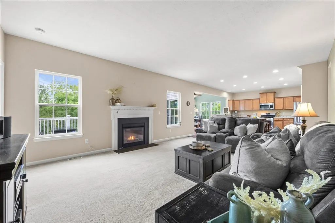
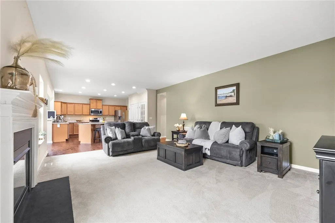
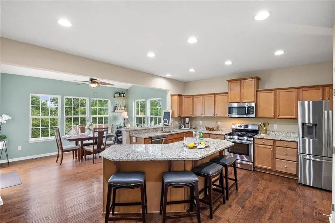
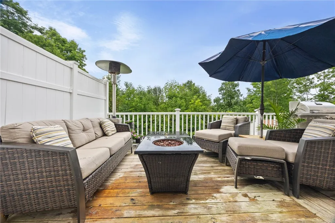
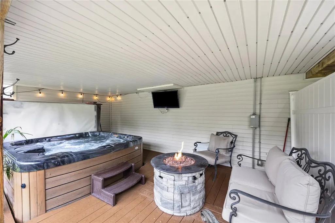
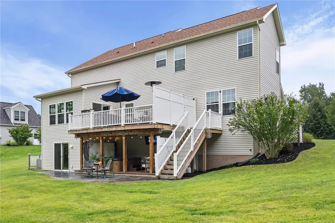
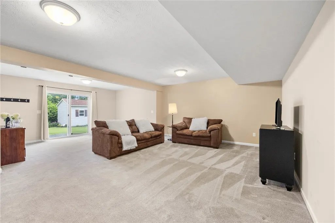
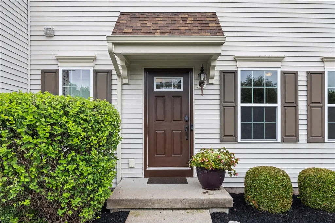
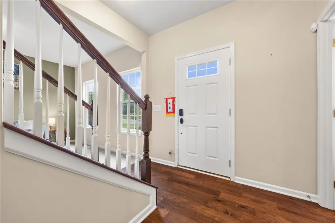
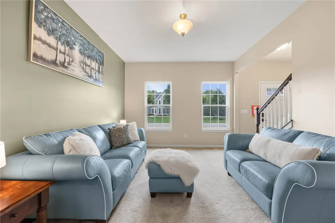
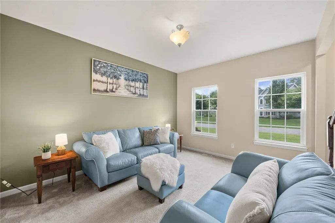
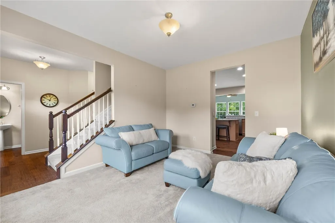
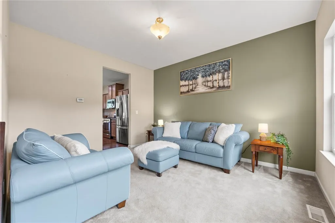
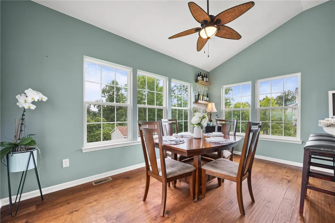
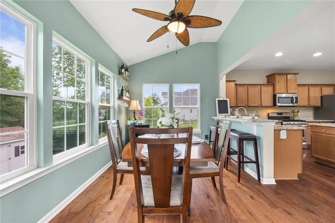
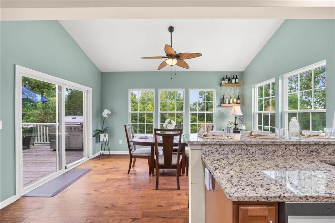
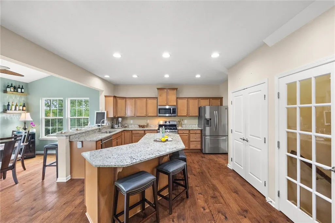
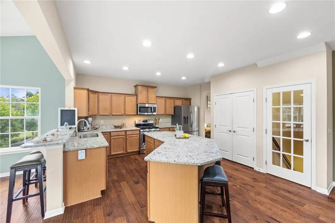
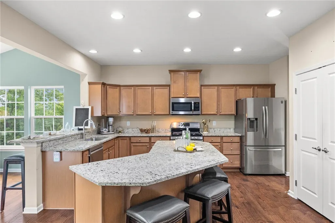
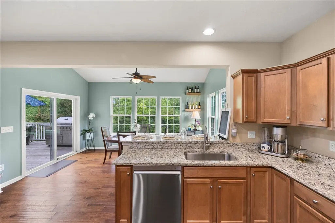
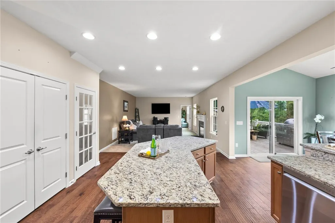
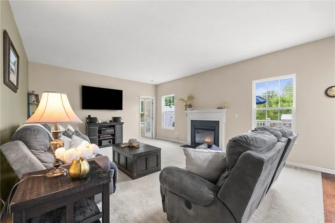
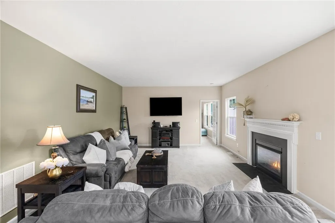
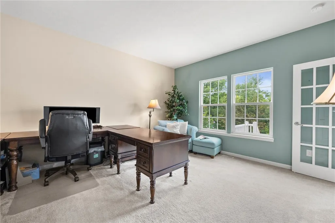
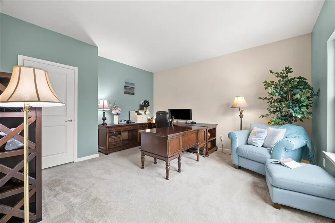
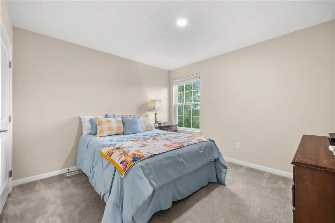
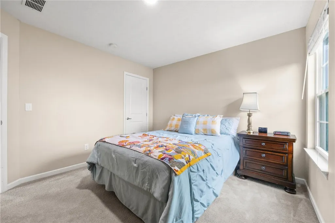
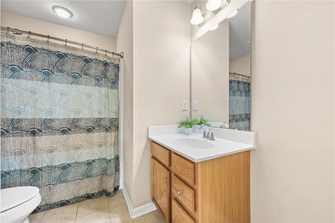
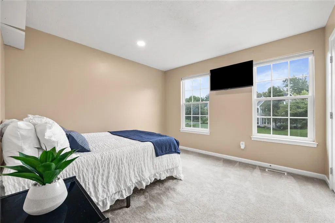
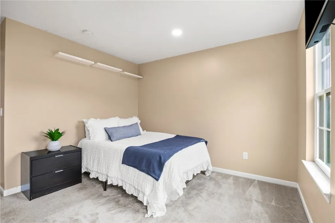
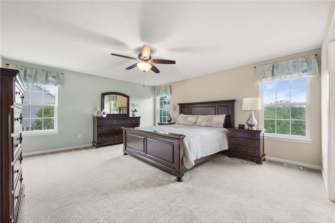
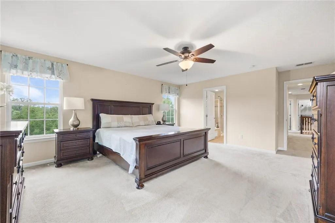
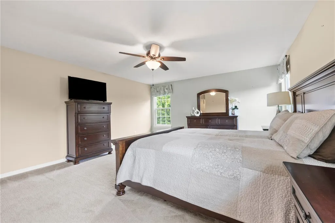
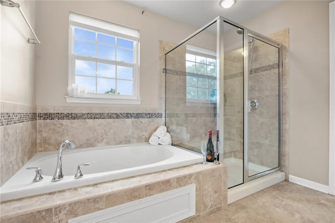
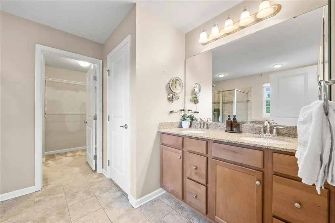
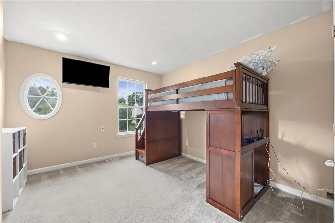
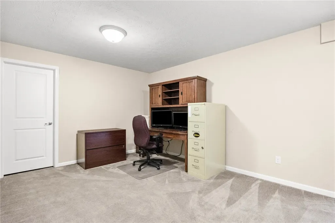
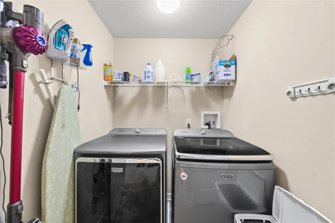
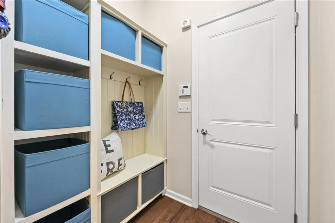
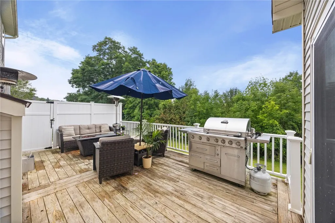
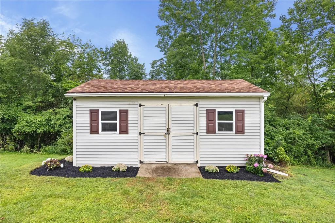
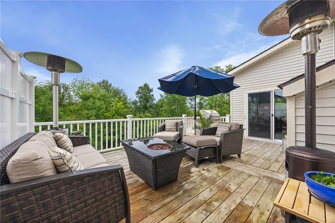
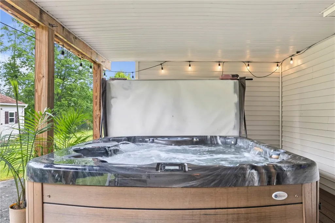
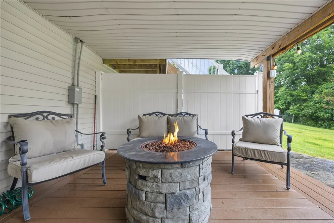
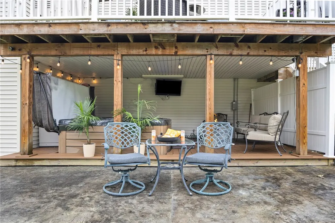
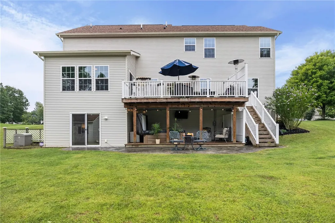
Space, privacy and an open layout come together in this beautifully maintained Victor home offering more than 3,100 sq. ft. of finished living space, including approximately 655 sq. ft. in the finished walkout lower level. The heart of the home is the open kitchen with granite countertops, stainless appliances and a large island, flowing into the morning room. The morning room opens to the deck and private backyard with a hot tub, creating an easy transition from indoor to outdoor living. A first-floor den offers flexible space for a home office or additional bedroom. Upstairs are four generously sized bedrooms, including a spacious primary suite, plus the convenience of second-floor laundry. The finished walkout lower level adds another family room and workout/flex space with direct backyard access. A whole-house generator, professional landscaping and a backyard bordering a conservation easement add even more appeal. Enjoy the privacy of the setting while having convenient access to the Auburn Trail for walking and biking, all in the Victor School District. Please watch the cinematic home video tour attached. For your convenience open houses will be on Monday 9/14/26 from 5-6:30 PM and Saturday 9/19/26 from 11-12:30 PM.
| Elementary School | Middle School | High School |
|---|---|---|
| Victor Intermediate Elementary School | Victor Junior High | Victor Senior High |
| Price History | |
|---|---|
| 9/10/2026 | Listed $649,900 |
General Features
| Sewer | Connected |
|---|---|
| Heating | Gas,ForcedAir |
| Cooling | CentralAir |
| Utilities | ElectricityConnected,SewerConnected,WaterAvailable |
| Possession | CloseOfEscrow |
| Roof | Asphalt,Architectural,Shingle |
| Appliances | Dryer,Dishwasher,Disposal,GasOven,GasRange,GasWaterHeater,Microwave,Refrigerator,Washer |
| HOA Fee | 600.0 |
| Garage Spaces | 2.0 |
| Patio/Porch Features | Deck,Patio |
| Architectural Style | TwoStory |
| Construction Materials | VinylSiding,PexPlumbing |
| School District | Victor |
| Year Built | 2013 |
| Stories Count | 2 |
| Township | Not Applicable |
| Levels | Two |
| Property Subtype | SingleFamilyResidence |
| Assoc Fee Paid Per | Annually |
| County | Ontario |
| Property Type | Residential |
| Attached Garage | Yes |
| Subdivision Name | Dorchester Park |
| Garage Y/N | Yes |
| Total Rooms | 11 |
| Full Baths | 2 |
| Status | Active |
| High School | Victor Senior High |
| City | Victor |
| Senior Community Y/N | No |
| High School District | Victor |
| MLS Area | Victor-324889 |
| Lot Size Units | Acres |
| Elementary School | Victor Intermediate |
| Year Built Details | Existing |
| Tax Annual Amount | 10946.0 |
| Middle/Junior High School | Victor Junior High |
| Property Condition | Resale |
| Virtual Tour | https://player.vimeo.com/video/1219273623?byline=0&title=0&owner=0&name=0&logos=0&profile=0&profilepicture=0&vimeologo=0&portrait=0 |
| Standard Status | Active |
| Middle/Junior School District | Victor |
| Elementary School District | Victor |
| Tax Assessed Value | 357000 |
| TaxOtherAnnualAssessmentAmount | 0.0 |
| Tax Lot | 35 |
Interior Features
| Interior Amenities | BreakfastBar,BreakfastArea,CeilingFans,Den,EntranceFoyer,EatInKitchen,SeparateFormalLivingRoom,HomeOffice,KitchenIsland,KitchenFamilyRoomCombo,Pantry,Storage,SolidSurfaceCounters,WindowTreatments,Con |
|---|---|
| Basement | Full,PartiallyFinished,WalkOutAccess,SumpPump |
| Flooring | Carpet,Laminate,LuxuryVinyl,Tile,Varies |
| Total Fireplaces | 1 |
| Total Stories | 2 |
| Basement (Y/N) | Yes |
| Air Conditioning Y/N | Yes |
| Heating Y/N | Yes |
| Window Features | Drapes |
| Fireplace Y/N | Yes |
| Half Baths | 1 |
| Laundry Features | UpperLevel |
| Total Bedrooms | 5 |
| Main Level Bedrooms | 1 |
| Main Level Bathrooms | 1 |
| Total Baths | 3 |
Exterior Features
| Exterior Amenities | BlacktopDriveway,Deck,HotTubSpa,Patio |
|---|---|
| Parking Features | Attached,Electricity,Garage,WorkshopInGarage |
| Lot Features | AdjacentToPublicLand,Rectangular,RectangularLot,ResidentialLot,Wooded |
| Water Source | NotConnected,Public |
| Lot Size Area | 0.5 |
| Foundation Details | Block,Poured |
| Spa | Yes |
| Building Area Total | 2545.0 |
| Lot Dimensions | 130X176 |
| Lot Size Acres | 0.5 |
| Waterfront Y/N | No |
| Road Frontage Type | CityStreet |
| Builder Model | Ryan Homes |
Amenities
- Foreclosure
- Views
- Short Sale
- New Construction
- Adult 55+
- Lease To Own
- No HOA Fees
- Furnished
- Primary On Main
- Air Conditioning
- Seller Finance
- Green
- Fixer Upper
- Horse
- Golf
- Fireplace
- Deck
- Garage
- Basement
- Pool
Property vs Single Family Average in 14564
Price
Taxes
Year Built
Visits
 The Greater Syracuse Association of REALTORS ®: The data relating to real estate on this web site comes in part from the Internet Data Exchange (IDX) Program of the CNYIS, powered by CNYIS. Real estate listings held by firms other than Berkshire Hathaway HomeServices Zambito, REALTORS® - Medina, are marked with the IDX logo and detailed information about them includes the Listing Broker's Firm Name. All information deemed reliable but not guaranteed and should be independently verified. All properties
 The data relating to real estate on this web site comes in part from the Internet Data Exchange (IDX) Program of NYSAMLS. Real estate listings held by firms other than Berkshire Hathaway HomeServices Zambito, REALTORS® - Medina, are marked with the IDX logo and detailed information about them includes the Listing Brokers Firm Name.
Disclaimer: All information deemed reliable but not guaranteed and should be independently verified. All properties are subject to prior sale, change or withdrawal.
The data relating to real estate on this web site comes in part from the Internet Data Exchange (IDX) Program of NYSAMLS. Real estate listings held by firms other than Berkshire Hathaway HomeServices Zambito, REALTORS® - Medina, are marked with the IDX logo and detailed information about them includes the Listing Brokers Firm Name.
Disclaimer: All information deemed reliable but not guaranteed and should be independently verified. All properties are subject to prior sale, change or withdrawal.
