
Price Reduction - Golf Course - Primary on Main - Adult 55+
Address
6369 Roberts Drive # 433, Victor, NY
Price
$ 169,900
Property Attributes
- MLS#R1705851
- TypeSingle Family
- Listing Status Active
- CountyONTARIO
- CityVictor
- AreaVictor
- NeighborhoodGypsum Mills Estates
- Zip14564
- StyleManufacturedHome,MobileHome,Ranch
- Year Built2004
- Price$ 169,900
- Bedrooms3
- Full Bathrooms2
- Half Bathrooms0
- Sqr Footage1792
- Lot Size0.16 Acres
Data Source:
Greater Rochester AOR (GRAR)
Property Description
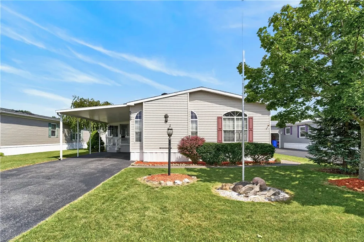
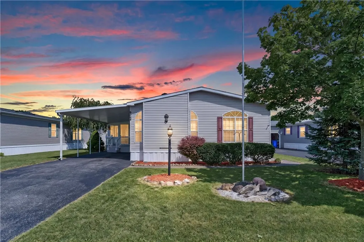
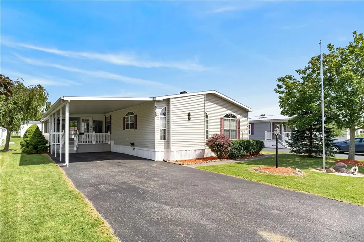
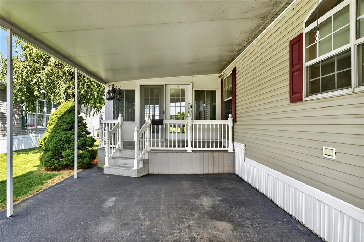
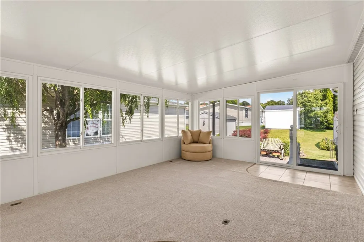
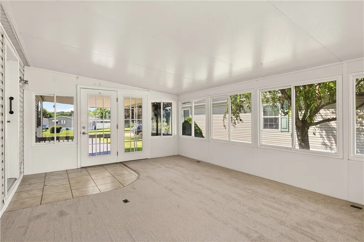
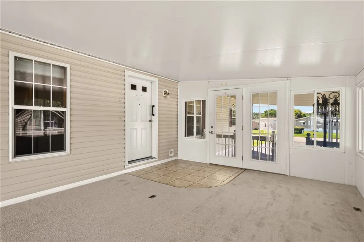
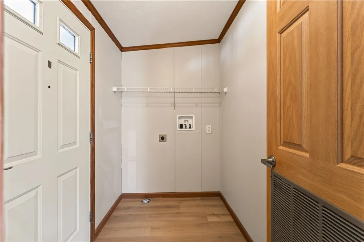
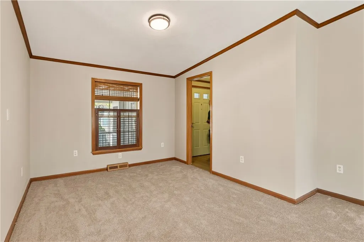
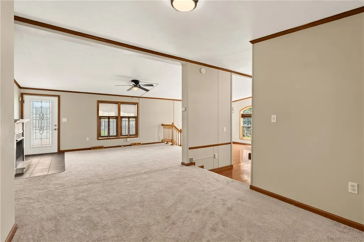
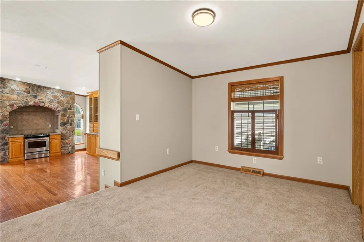
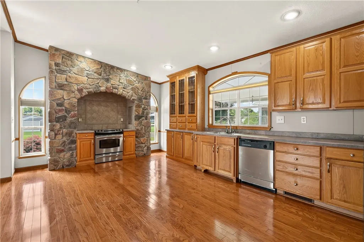
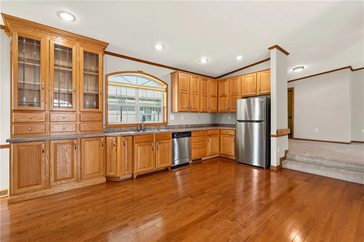
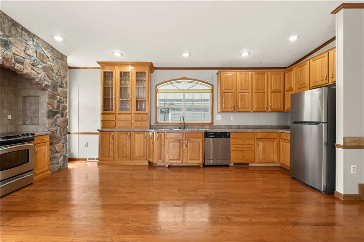
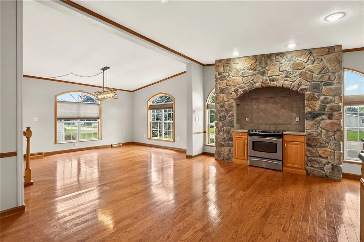
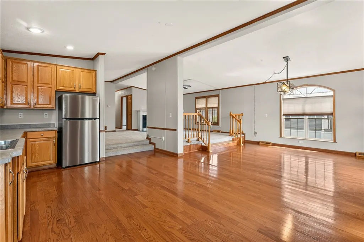
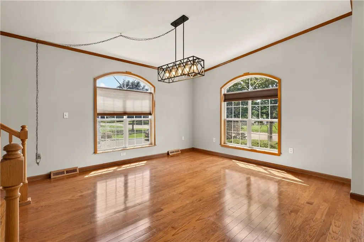
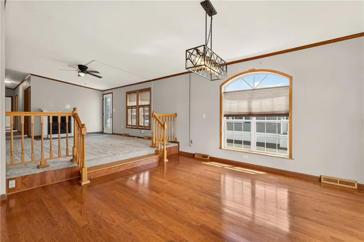
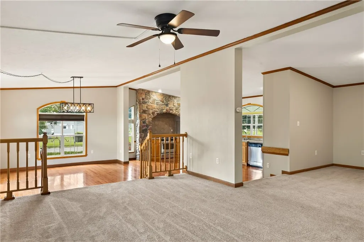
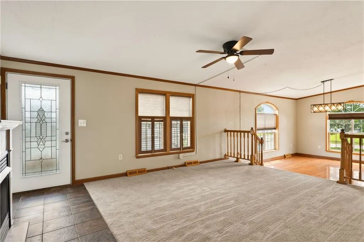
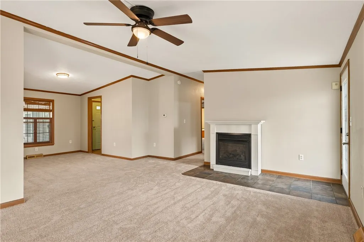
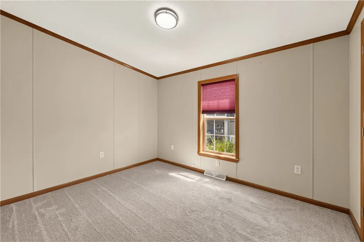
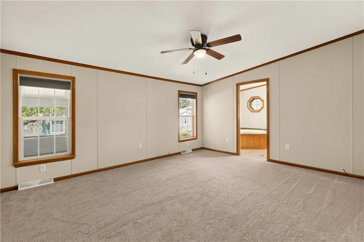
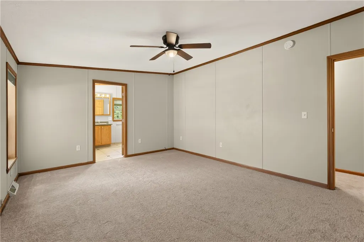
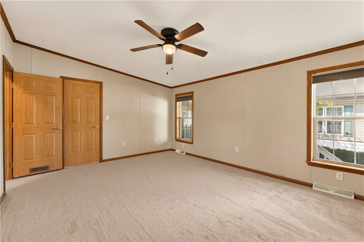
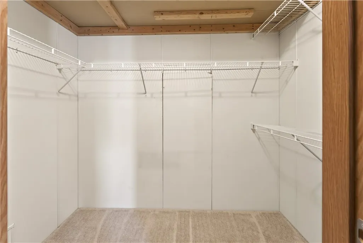
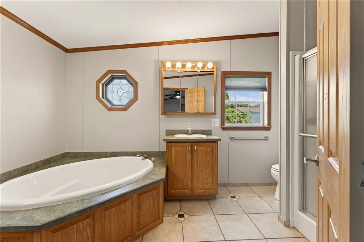
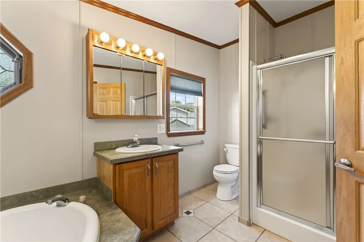
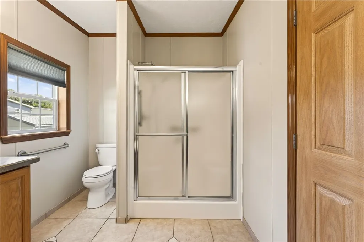
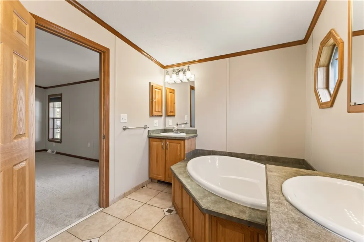
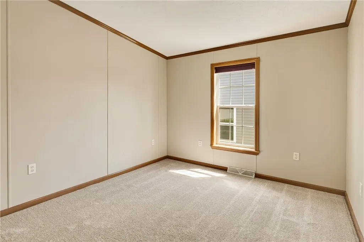
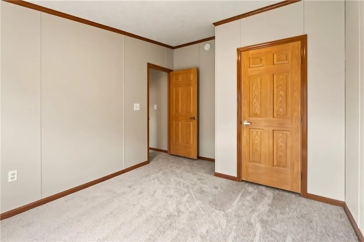
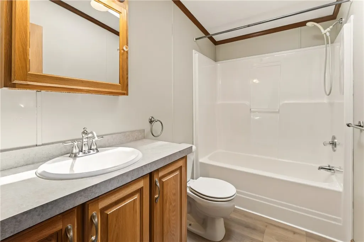
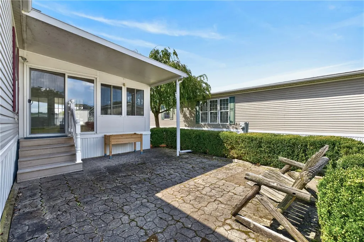
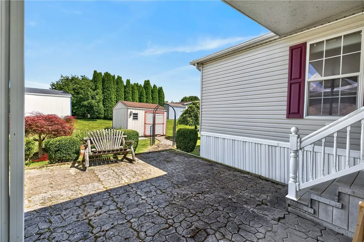
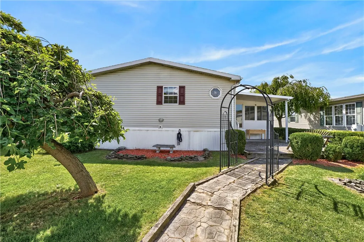
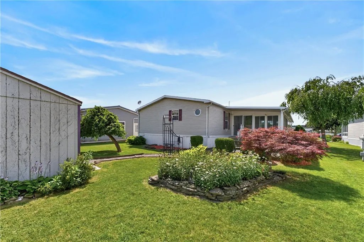
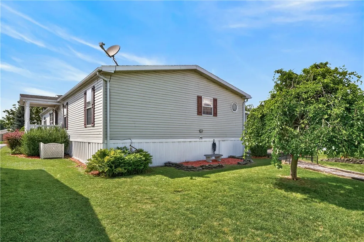
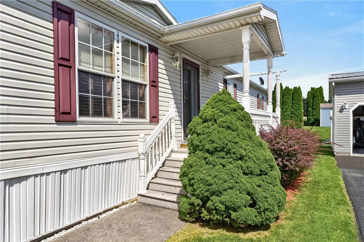
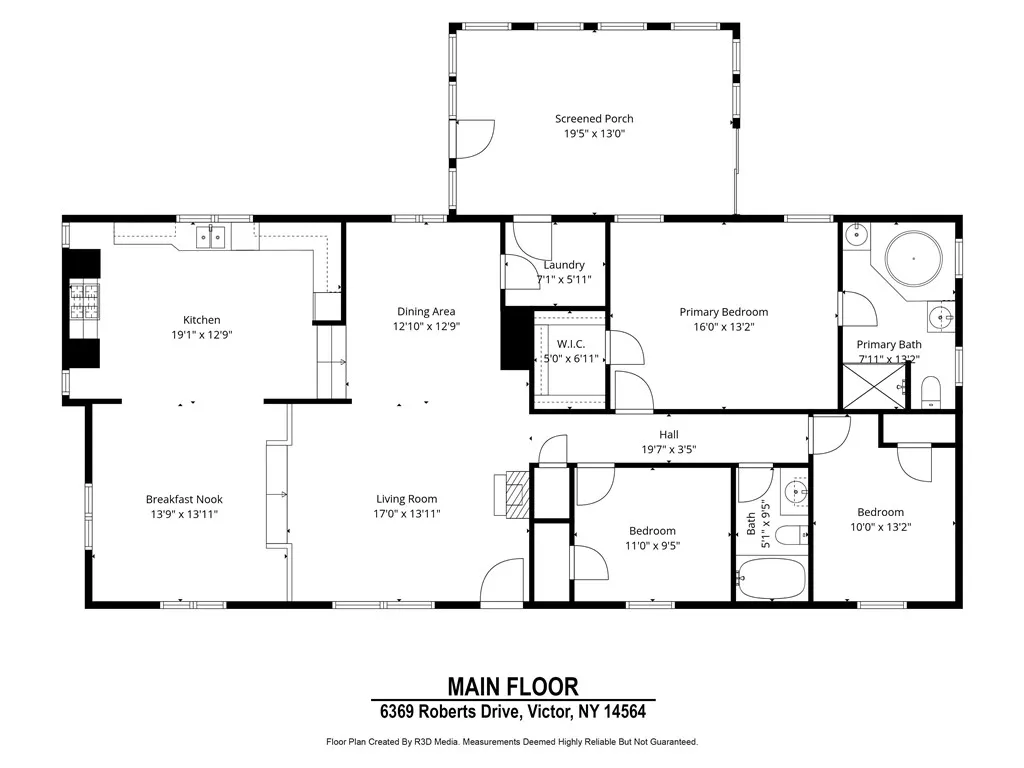
NO DELAYED NEGOTIATIONS! Move right into this beautifully refreshed 2004 double-wide offering 3 bedrooms, 2 full-baths, and 1,792 sqft of spacious one-floor living in one of Victor's most highly esteemed 55+ communities, Gypsum Mills Estates. Cathedral ceilings enhance the open feel, while the ensuite primary bedroom features a walk-in closet and large private bath with soaking tub, separate shower, and dual sinks/vanities. The impressive open kitchen offers abundant oak cabinetry with raised-panel displays, generous counter space, stainless appliances, double sink, recessed lighting, and a gorgeous stone-facade cooking alcove with ornate tile backsplash, all flowing into a large formal dining area. Fresh paint throughout, new carpeting and laminate flooring, updated lighting, beautiful wood trim, louvered interior shutters add warmth and character throughout. Enjoy convenient first-floor laundry, plus a large sunroom with sliders leading to the back patio perfect for entertaining or relaxing, with a spacious shed included! Major updates include a 2-year old tear-off roof and 2-year old HE furnace with central A/C, plus vinyl siding for easy maintenance. Vinyl windows throughout provide gorgeous natural lighting inside! Community amenities include golf, pool, clubhouse/kitchen, basketball and tennis courts, plus trash pickup included in lot rent. Make this beautiful house your new home!
| Price History | |
|---|---|
| 8/11/2026 | Listed $174,900 |
| 9/14/2026 | 3$169,900 |
General Features
| Sewer | Connected |
|---|---|
| Heating | Gas,ForcedAir |
| Cooling | CentralAir |
| Utilities | CableAvailable,ElectricityConnected,HighSpeedInternetAvailable,SewerConnected,WaterConnected |
| Possession | CloseOfEscrow |
| Roof | Asphalt,Architectural,Shingle |
| Appliances | ExhaustFan,ElectricOven,ElectricRange,Disposal,GasWaterHeater,Refrigerator,RangeHood |
| Garage Spaces | 0.0 |
| Patio/Porch Features | Covered,Patio,Porch |
| Architectural Style | ManufacturedHome,MobileHome,Ranch |
| Pool Features | Association |
| Construction Materials | VinylSiding |
| School District | Victor |
| Year Built | 2004 |
| Electric | CircuitBreakers |
| Stories Count | 1 |
| Township | Not Applicable |
| Levels | One |
| Make | Pine Grove |
| Unit Number | 433 |
| Property Subtype | ManufacturedHome |
| Accessibility | AccessibleBedroom |
| County | Ontario |
| Property Type | Residential |
| Association Amenities | BasketballCourt,Clubhouse,CommunityKitchen,FitnessCenter,GolfCourse,Pool,Storage,TennisCourts |
| Subdivision Name | Gypsum Mills Estates |
| Other Structures | Sheds,Storage |
| Total Rooms | 7 |
| Full Baths | 2 |
| Status | Active |
| City | Victor |
| Land Lease Amount | 950.0 |
| Senior Community Y/N | Yes |
| High School District | Victor |
| MLS Area | Victor-324889 |
| Lot Size Units | Acres |
| Lot Size Square Feet | 6970.0 |
| Carport Y/N | Yes |
| Year Built Details | Existing |
| Tax Annual Amount | 0.0 |
| Body Type | DoubleWide |
| Property Condition | Resale |
| Standard Status | Active |
| Middle/Junior School District | Victor |
| Elementary School District | Victor |
| Tax Lot | 37 |
| Property Sub Type Additional | ManufacturedHome,MobileHome |
Interior Features
| Interior Amenities | CeilingFans,CathedralCeilings,Den,SeparateFormalDiningRoom,EatInKitchen,SeparateFormalLivingRoom,SlidingGlassDoors,NaturalWoodwork,BedroomOnMainLevel,BathInPrimaryBedroom,MainLevelPrimary,PrimarySuit |
|---|---|
| Basement | CrawlSpace,None |
| Flooring | Carpet,Hardwood,Laminate,Varies |
| Total Stories | 1 |
| Basement (Y/N) | No |
| Air Conditioning Y/N | Yes |
| Heating Y/N | Yes |
| Window Features | Skylights,ThermalWindows |
| Fireplace Y/N | No |
| Laundry Features | MainLevel |
| Total Bedrooms | 3 |
| Main Level Bedrooms | 3 |
| Main Level Bathrooms | 2 |
| Total Baths | 2 |
Exterior Features
| Exterior Amenities | BlacktopDriveway,Patio |
|---|---|
| Parking Features | Carport,Driveway |
| Lot Features | OnGolfCourse,NearPublicTransit,Rectangular,RectangularLot,ResidentialLot |
| Water Source | Connected,Public |
| Lot Size Area | 0.16 |
| Foundation Details | Other,SeeRemarks |
| Building Area Total | 1792.0 |
| Lot Size Acres | 0.16 |
| Waterfront Y/N | No |
| Door Features | SlidingDoors |
| Road Frontage Type | CityStreet |
| Other Equipment | SatelliteDish |
Amenities
- Foreclosure
- Views
- Short Sale
- New Construction
- Adult 55+
- Lease To Own
- No HOA Fees
- Furnished
- Primary On Main
- Air Conditioning
- Seller Finance
- Green
- Fixer Upper
- Horse
- Golf
- Fireplace
- Deck
- Garage
- Basement
- Pool
Property vs Single Family Average in 14564
Price
Year Built
Visits
 The Greater Syracuse Association of REALTORS ®: The data relating to real estate on this web site comes in part from the Internet Data Exchange (IDX) Program of the CNYIS, powered by CNYIS. Real estate listings held by firms other than Berkshire Hathaway HomeServices Zambito, REALTORS® - Medina, are marked with the IDX logo and detailed information about them includes the Listing Broker's Firm Name. All information deemed reliable but not guaranteed and should be independently verified. All properties
 The data relating to real estate on this web site comes in part from the Internet Data Exchange (IDX) Program of NYSAMLS. Real estate listings held by firms other than Berkshire Hathaway HomeServices Zambito, REALTORS® - Medina, are marked with the IDX logo and detailed information about them includes the Listing Brokers Firm Name.
Disclaimer: All information deemed reliable but not guaranteed and should be independently verified. All properties are subject to prior sale, change or withdrawal.
The data relating to real estate on this web site comes in part from the Internet Data Exchange (IDX) Program of NYSAMLS. Real estate listings held by firms other than Berkshire Hathaway HomeServices Zambito, REALTORS® - Medina, are marked with the IDX logo and detailed information about them includes the Listing Brokers Firm Name.
Disclaimer: All information deemed reliable but not guaranteed and should be independently verified. All properties are subject to prior sale, change or withdrawal.
