
Price Reduction
Address
4305 Saint Paul Boulevard, Irondequoit, NY
Price
$ 729,900
Property Attributes
- MLS#R1703701
- TypeSingle Family
- Listing Status Active
- CountyMONROE
- CityIrondequoit
- AreaIrondequoit
- NeighborhoodBoulevard Manor
- Zip14617
- StyleTwoStory,Tudor
- Year Built1930
- Taxes$ 17695
- Price$ 729,900
- Bedrooms4
- Full Bathrooms3
- Half Bathrooms0
- Sqr Footage4264
- Lot Size1 Acres
Data Source:
Greater Rochester AOR (GRAR)
Property Description
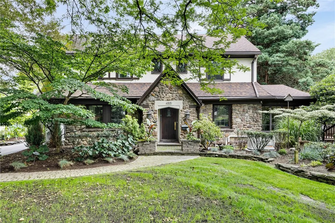
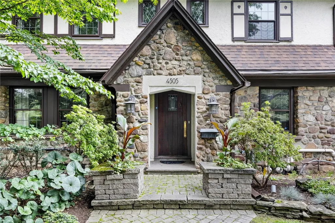
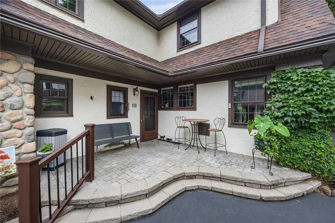
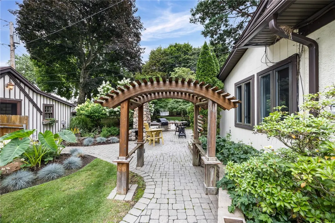
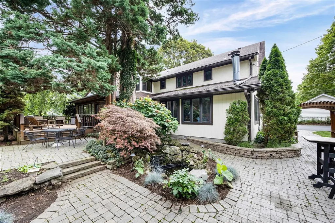
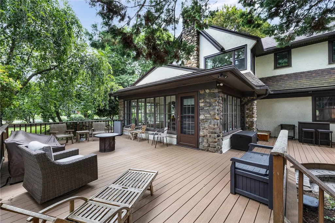
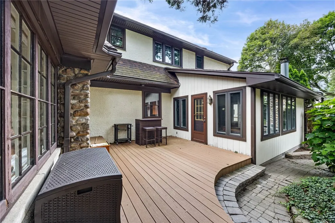
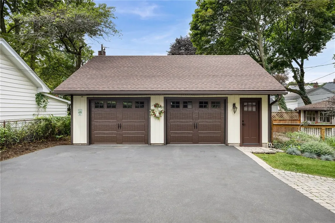
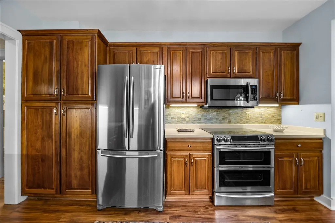
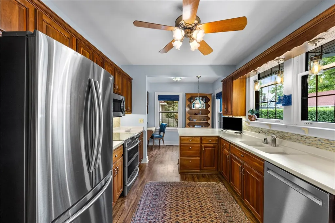
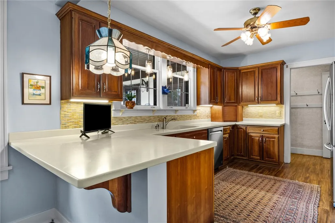
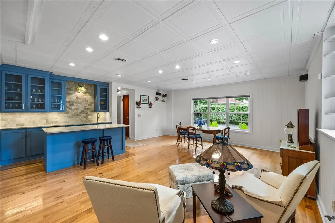
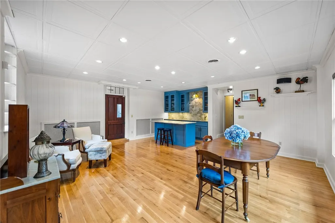
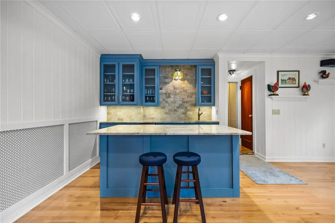
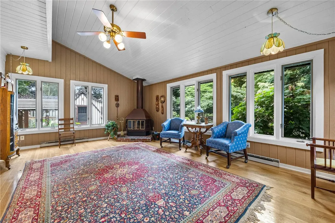
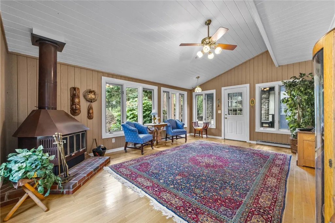
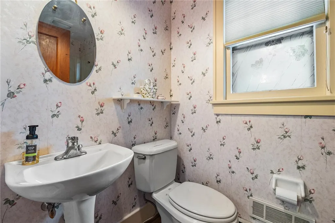
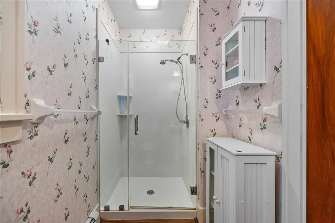
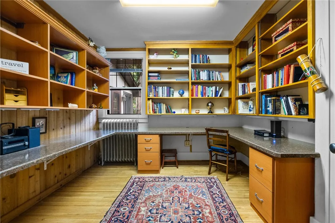
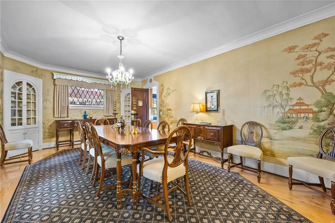
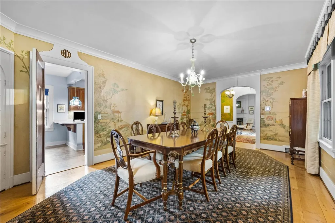
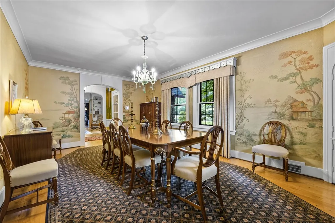
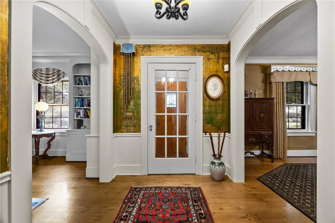
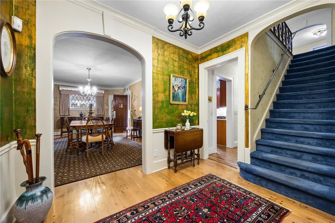
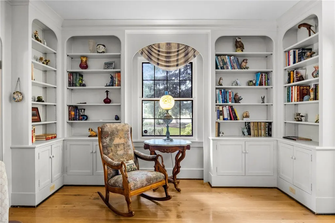
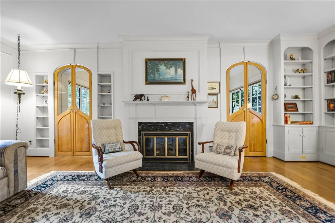
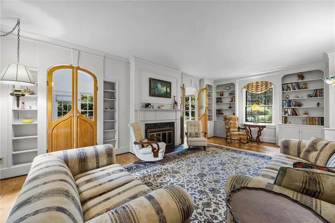
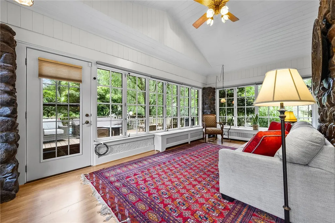
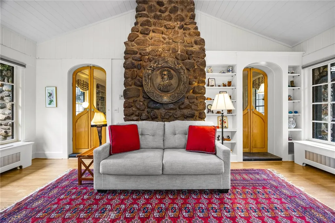
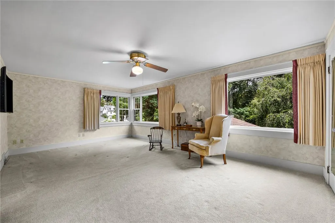
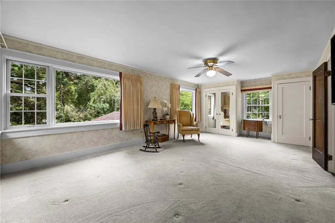
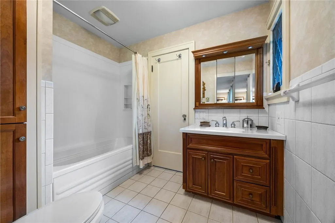
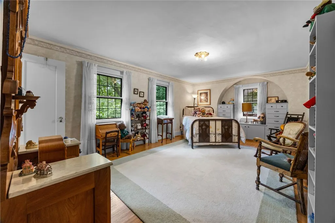
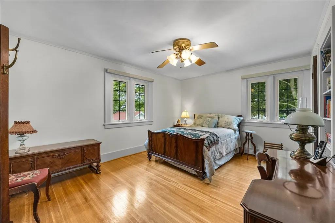
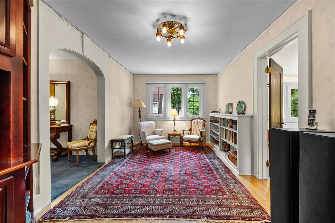
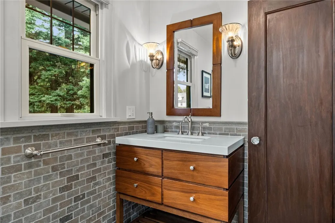
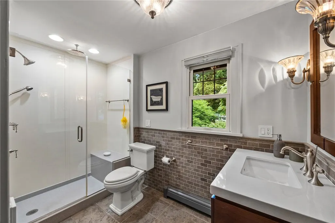
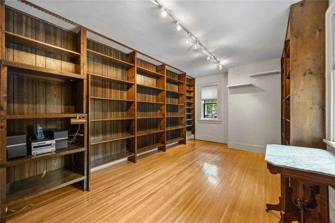
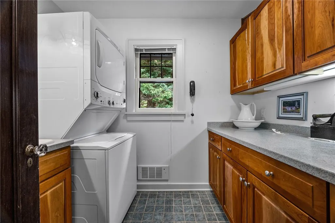
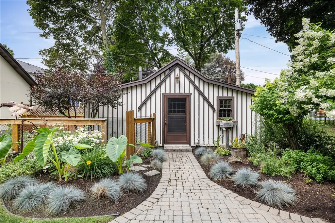
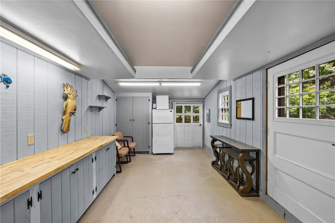
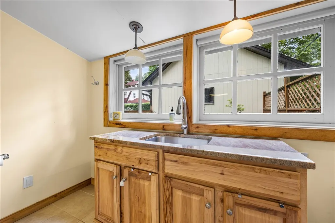
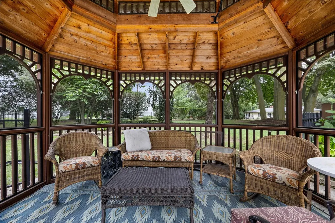
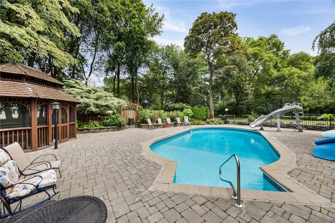
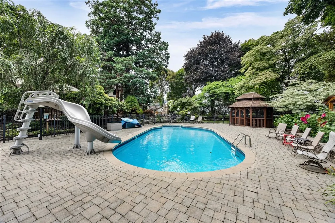
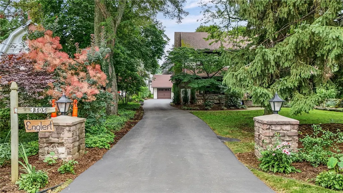
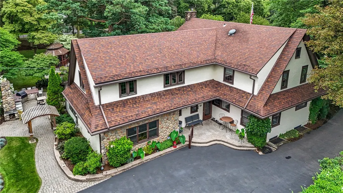
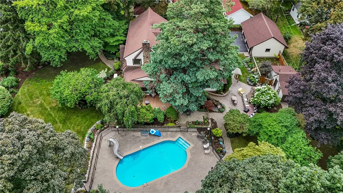
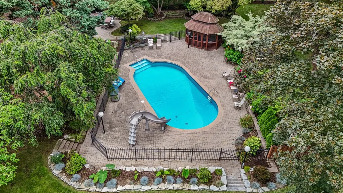
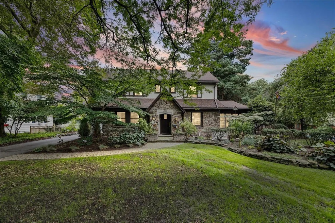
Surround yourself in timeless luxury from yesteryear! Come visit us at this Breathtaking, Elegant and Exquisite Property which sits on 3 lots with 1 tax map. It awaits you at 4305 Saint Paul Blvd. This Classic Tudor of Stucco and Stone does not lack space! It is 4,264 sq ft, a Masterpiece of craftsmanship, architecture, ambiance, character and Pride of ownership! This home features: 4 large bedrooms and a possible 5th on the first floor, 3 full bathrooms, 2 sunrooms, a family room, an upstairs sitting room, 1 fireplace and 1 woodburning stove, hardwood floors though out the downstairs, craftsman's elliptical arched doorways, a beautiful Cherry wood galley eat in kitchen with plenty of cabinet space and stainless-steel appliances. The large formal dining room is stunning with its hand painted oil mural, venetian glass chandelier and glass cornices. As you continue the tour notice the impressive leaded glass windows throughout the home drenching the rooms in sunlight and half circle doors leading to the Bird room. There are 2 laundry rooms, two car garage that was an addition to the property, the amazing pool area with a pool house, outdoor seating areas, outdoor grilling and much, much more! Updates include newly installed in June a Generac whole house generator, 1 year old Tankless/on demand hot water, 3 years old Central air with a Heat Pump, 1 year old dehumidifier, and some newer windows in the upstairs sitting room. Downstairs office formerly a maid's quarter is currently being used as an office, the first-floor full bathroom and renovated family room with a kitchenette and island has the potential for an In-law suite. There is no shortage of ideas for this home. The Paradisaic Gardens and landscaping that has been meticulously cared for immediately gives you a sense of escape, serenity, and privacy. This area puts you close to shopping, bus line, restaurants, minutes from Ontario Beach, Shumway Marina, ISquare, and many more activities. Come make new memories in this Exceptional home! Please allow 24 hours for a response time.
| Price History | |
|---|---|
| 8/3/2026 | Listed $749,900 |
| 9/5/2026 | 3$729,900 |
General Features
| Sewer | Connected |
|---|---|
| Heating | Electric,HeatPump,ForcedAir,HotWater,Steam |
| Cooling | HeatPump,CentralAir |
| Utilities | ElectricityConnected,SewerConnected,WaterConnected |
| Possession | Closing |
| Roof | Asphalt |
| Appliances | Dryer,Dishwasher,ElectricCooktop,ExhaustFan,ElectricOven,ElectricRange,Freezer,GasWaterHeater,Microwave,Refrigerator,RangeHood,SeeRemarks,TanklessWaterHeater,WineCooler,Washer,WaterSoftenerOwned |
| Garage Spaces | 2.0 |
| Patio/Porch Features | Patio |
| Architectural Style | TwoStory,Tudor |
| Pool Features | InGround |
| Construction Materials | BlownInInsulation,Block,Concrete,Stone,Stucco,CopperPlumbing |
| School District | West Irondequoit |
| Year Built | 1930 |
| Electric | CircuitBreakers |
| Stories Count | 2 |
| Township | Not Applicable |
| Levels | Two |
| Property Subtype | SingleFamilyResidence |
| County | Monroe |
| Property Type | Residential |
| Attached Garage | No |
| Subdivision Name | Boulevard Manor |
| Garage Y/N | Yes |
| Other Structures | Gazebo,PoolHouse |
| Total Rooms | 12 |
| Full Baths | 3 |
| Status | Active |
| Directions | From Titus ave. go North on Saint Paul,property is on the left between Florenton Rd. and Thatcher Rd. Parking available on these streets. |
| City | Irondequoit |
| Senior Community Y/N | No |
| High School District | West Irondequoit |
| MLS Area | Irondequoit-263400 |
| Lot Size Units | Acres |
| Lot Size Square Feet | 43560.0 |
| Year Built Details | Existing |
| Tax Annual Amount | 17695.0 |
| Property Condition | Resale |
| Standard Status | Active |
| Middle/Junior School District | West Irondequoit |
| Elementary School District | West Irondequoit |
| Tax Assessed Value | 471600 |
| TaxOtherAnnualAssessmentAmount | 0.0 |
| Tax Lot | 9 |
Interior Features
| Interior Amenities | CeilingFans,SeparateFormalDiningRoom,EatInKitchen,HomeOffice,WindowTreatments |
|---|---|
| Basement | Full |
| Flooring | Carpet,CeramicTile,Hardwood,Laminate,Varies |
| Total Fireplaces | 2 |
| Total Stories | 2 |
| Basement (Y/N) | Yes |
| Air Conditioning Y/N | Yes |
| Heating Y/N | Yes |
| Window Features | Drapes,LeadedGlass |
| Fireplace Y/N | Yes |
| Laundry Features | InBasement |
| Total Bedrooms | 4 |
| Main Level Bathrooms | 1 |
| Total Baths | 3 |
Exterior Features
| Exterior Amenities | BlacktopDriveway,FullyFenced,Pool,Patio,PrivateYard,SeeRemarks |
|---|---|
| Fencing | Full |
| Parking Features | Detached,Electricity,Garage,GarageDoorOpener |
| Lot Features | CornerLot,Rectangular,RectangularLot |
| Water Source | Connected,Public |
| Lot Size Area | 1.0 |
| Foundation Details | Block |
| Building Area Total | 4264.0 |
| Lot Dimensions | 200X220 |
| Lot Size Acres | 1.0 |
| Waterfront Y/N | No |
| Other Equipment | Generator |
Amenities
- Foreclosure
- Views
- Short Sale
- New Construction
- Adult 55+
- Lease To Own
- No HOA Fees
- Furnished
- Primary On Main
- Air Conditioning
- Seller Finance
- Green
- Fixer Upper
- Horse
- Golf
- Fireplace
- Deck
- Garage
- Basement
- Pool
Property vs Single Family Average in 14617
Price
Taxes
Year Built
Visits
 The Greater Syracuse Association of REALTORS ®: The data relating to real estate on this web site comes in part from the Internet Data Exchange (IDX) Program of the CNYIS, powered by CNYIS. Real estate listings held by firms other than Berkshire Hathaway HomeServices Zambito, REALTORS® - Medina, are marked with the IDX logo and detailed information about them includes the Listing Broker's Firm Name. All information deemed reliable but not guaranteed and should be independently verified. All properties
 The data relating to real estate on this web site comes in part from the Internet Data Exchange (IDX) Program of NYSAMLS. Real estate listings held by firms other than Berkshire Hathaway HomeServices Zambito, REALTORS® - Medina, are marked with the IDX logo and detailed information about them includes the Listing Brokers Firm Name.
Disclaimer: All information deemed reliable but not guaranteed and should be independently verified. All properties are subject to prior sale, change or withdrawal.
The data relating to real estate on this web site comes in part from the Internet Data Exchange (IDX) Program of NYSAMLS. Real estate listings held by firms other than Berkshire Hathaway HomeServices Zambito, REALTORS® - Medina, are marked with the IDX logo and detailed information about them includes the Listing Brokers Firm Name.
Disclaimer: All information deemed reliable but not guaranteed and should be independently verified. All properties are subject to prior sale, change or withdrawal.
