
Address
2666 County Route 12, Hastings, NY
Price
$ 269,900
Property Attributes
- MLS#S1709181
- TypeSingle Family
- Listing Status Active
- CountyOSWEGO
- CityHastings
- AreaHastings
- NeighborhoodSection 25900
- Zip13036
- StyleCapeCod,TwoStory
- Year Built1988
- Taxes$ 5836
- Price$ 269,900
- Bedrooms3
- Full Bathrooms2
- Half Bathrooms1
- Sqr Footage1960
- Lot Size1.03 Acres
Data Source:
Central New York Information Services (CNYIS)
Property Description
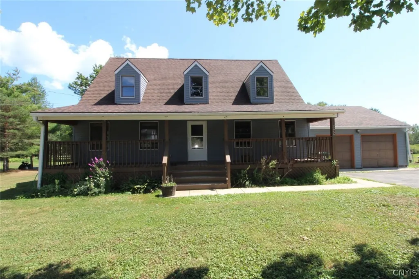
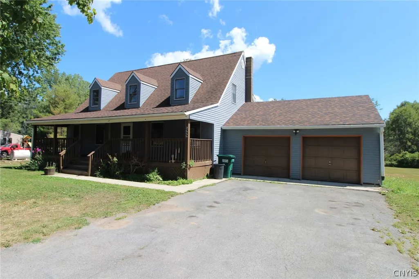
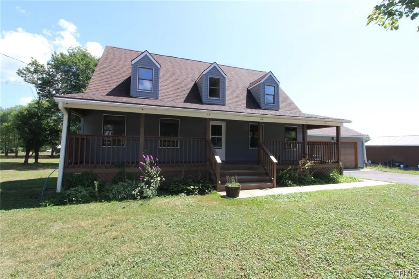
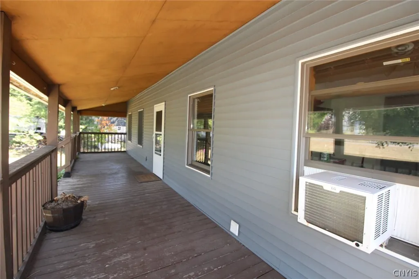
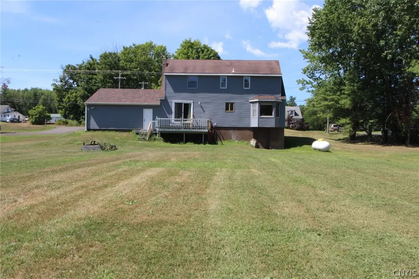
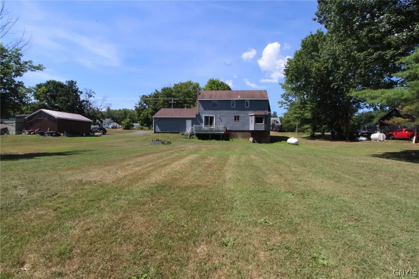
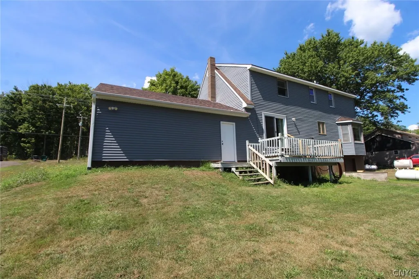
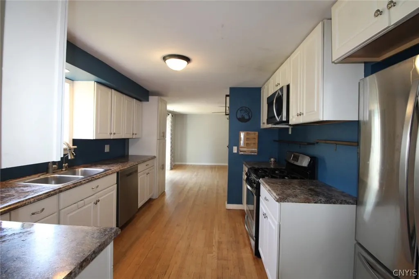
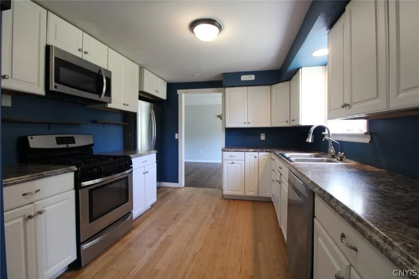
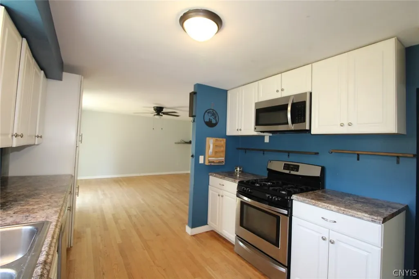
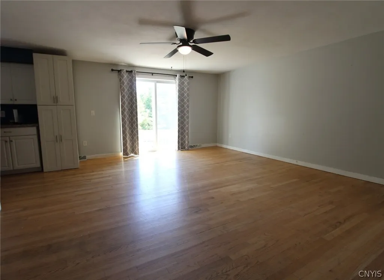
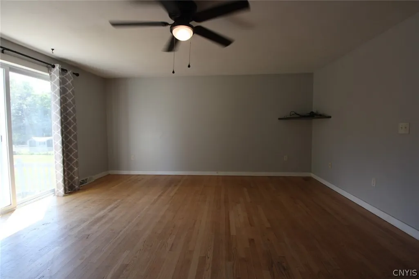
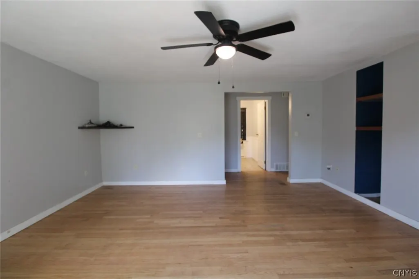
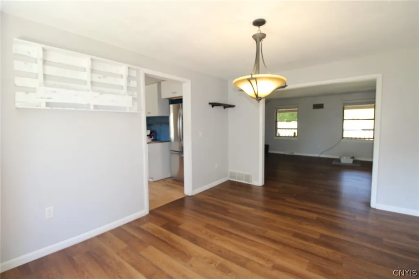
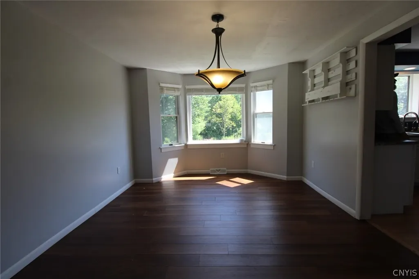
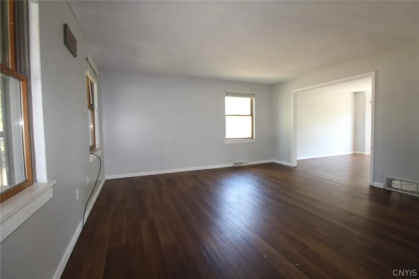
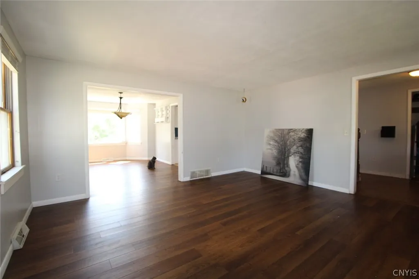
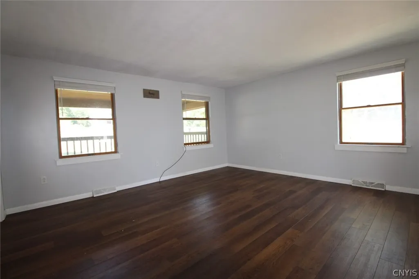
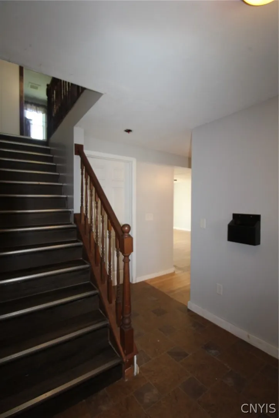
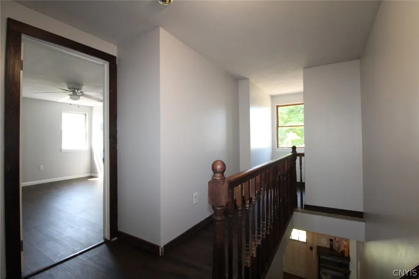
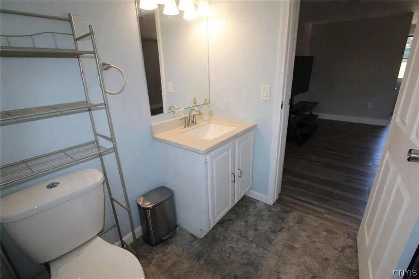
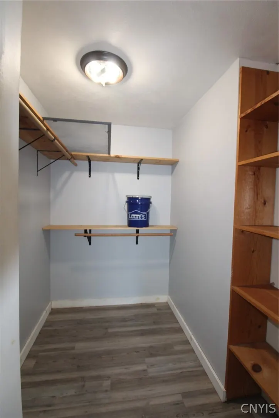
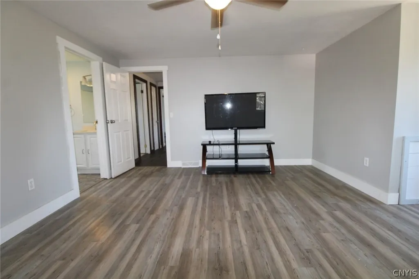
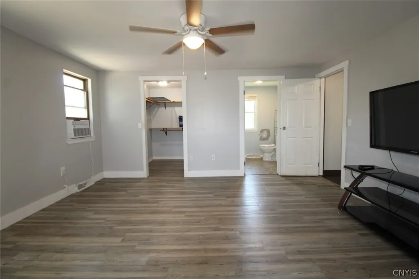
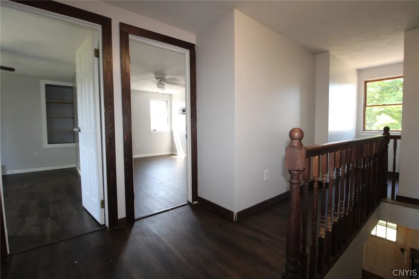
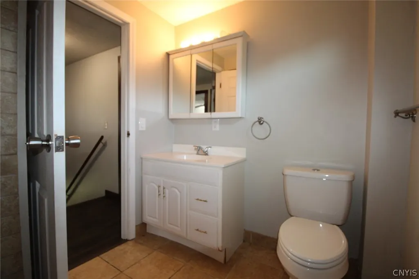
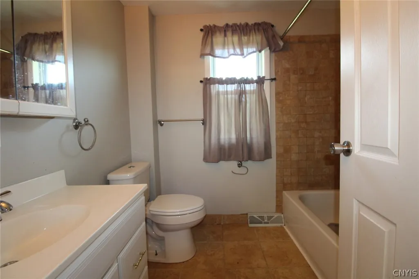
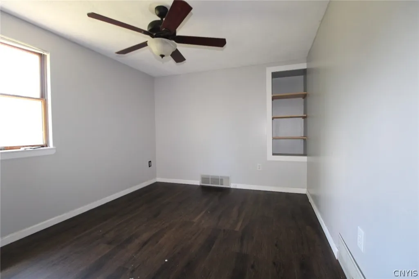
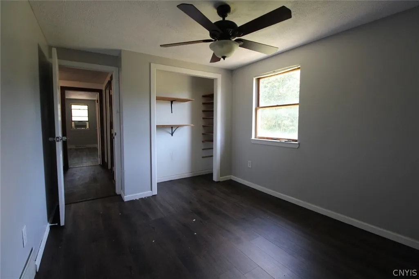
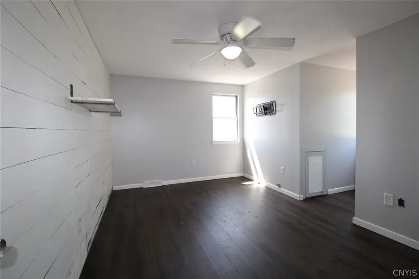
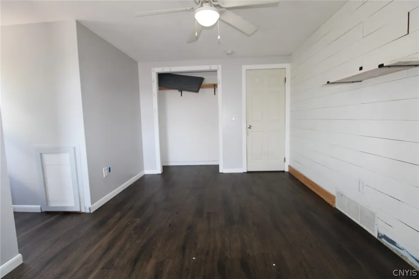
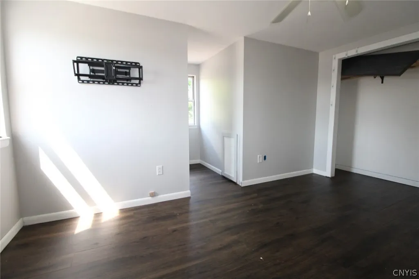
Welcome to this beautiful Cape Cod nestled on a spacious 1-acre lot, offering the perfect blend of comfort, updates, and country living! Enjoy the inviting full front porch, 2-car attached garage, and a spacious layout featuring 3 bedrooms and 2.5 bathrooms. Recent updates include new LVP flooring, fresh interior paint, newer stainless-steel appliances, some newer windows, a water softener, and a reverse osmosis system. The main level offers a formal dining room, front living room, spacious family room with sliding doors leading to the back deck, and a convenient first-floor laundry room. The partially finished basement provides additional space for recreation, hobbies, or storage. Outside, enjoy the peaceful setting and room to relax, entertain, and enjoy the great outdoors. Country living at its finest come see all this wonderful home has to offer!
| Elementary School | Middle School | High School |
|---|---|---|
| Central Square Intermediate Elementary School | Central Square Middle | Paul V Moore High |
| Price History | |
|---|---|
| 8/23/2026 | Listed $269,900 |
General Features
| Sewer | SepticTank |
|---|---|
| Heating | Propane,ForcedAir |
| Cooling | WindowUnits |
| Utilities | WaterAvailable |
| Possession | CloseOfEscrow |
| Appliances | PropaneWaterHeater,Refrigerator |
| Garage Spaces | 2.0 |
| Architectural Style | CapeCod,TwoStory |
| Construction Materials | BlownInInsulation,Cedar |
| School District | Central Square |
| Year Built | 1988 |
| Township | Not Applicable |
| Property Subtype | SingleFamilyResidence |
| County | Oswego |
| Property Type | Residential |
| Attached Garage | Yes |
| Subdivision Name | Section 25900 |
| Garage Y/N | Yes |
| Total Rooms | 7 |
| Full Baths | 2 |
| Status | Active |
| Directions | Central Square Exit I-81 St Rt 49 W to County Route 12 N,Turn Right just before the Village. House is approx. 2.2 miles on the righthand side. |
| High School | Paul V Moore High |
| City | Hastings |
| Senior Community Y/N | No |
| High School District | Central Square |
| MLS Area | Hastings-353289 |
| Lot Size Units | Acres |
| Lot Size Square Feet | 44867.0 |
| Elementary School | Central Square Intermediate |
| Year Built Details | Existing |
| Tax Annual Amount | 5836.0 |
| Middle/Junior High School | Central Square Middle |
| Property Condition | Resale |
| Virtual Tour | https://www.propertypanorama.com/instaview/syr/S1709181 |
| Standard Status | Active |
| Middle/Junior School District | Central Square |
| Elementary School District | Central Square |
| Tax Assessed Value | 189000 |
| TaxOtherAnnualAssessmentAmount | 0.0 |
| Tax Lot | 1 |
| Virtual Tour | https://www.propertypanorama.com/instaview-tour/syr/S1709181 |
Interior Features
| Interior Amenities | EntranceFoyer,SeparateFormalLivingRoom,Pantry,BathInPrimaryBedroom |
|---|---|
| Basement | Full,PartiallyFinished,WalkOutAccess |
| Flooring | Laminate,LuxuryVinyl,Varies |
| Total Stories | 1 |
| Basement (Y/N) | Yes |
| Air Conditioning Y/N | Yes |
| Heating Y/N | Yes |
| Fireplace Y/N | No |
| Half Baths | 1 |
| Laundry Features | MainLevel |
| Total Bedrooms | 3 |
| Main Level Bathrooms | 1 |
| Total Baths | 3 |
Exterior Features
| Exterior Amenities | BlacktopDriveway |
|---|---|
| Parking Features | Attached,Garage,Driveway |
| Lot Features | Other,Rectangular,RectangularLot,SeeRemarks |
| Water Source | NotConnected,Public,Well |
| Lot Size Area | 1.03 |
| Foundation Details | Block |
| Building Area Total | 1960.0 |
| Lot Dimensions | 150X300 |
| Lot Size Acres | 1.03 |
| Waterfront Y/N | No |
Amenities
- Foreclosure
- Views
- Short Sale
- New Construction
- Adult 55+
- Lease To Own
- No HOA Fees
- Furnished
- Primary On Main
- Air Conditioning
- Seller Finance
- Green
- Fixer Upper
- Horse
- Golf
- Fireplace
- Deck
- Garage
- Basement
- Pool
Property vs Single Family Average in 13036
Price
Taxes
Year Built
Visits
 The Greater Syracuse Association of REALTORS ®: The data relating to real estate on this web site comes in part from the Internet Data Exchange (IDX) Program of the CNYIS, powered by CNYIS. Real estate listings held by firms other than Berkshire Hathaway HomeServices Zambito, REALTORS® - Medina, are marked with the IDX logo and detailed information about them includes the Listing Broker's Firm Name. All information deemed reliable but not guaranteed and should be independently verified. All properties
 The data relating to real estate on this web site comes in part from the Internet Data Exchange (IDX) Program of NYSAMLS. Real estate listings held by firms other than Berkshire Hathaway HomeServices Zambito, REALTORS® - Medina, are marked with the IDX logo and detailed information about them includes the Listing Brokers Firm Name.
Disclaimer: All information deemed reliable but not guaranteed and should be independently verified. All properties are subject to prior sale, change or withdrawal.
The data relating to real estate on this web site comes in part from the Internet Data Exchange (IDX) Program of NYSAMLS. Real estate listings held by firms other than Berkshire Hathaway HomeServices Zambito, REALTORS® - Medina, are marked with the IDX logo and detailed information about them includes the Listing Brokers Firm Name.
Disclaimer: All information deemed reliable but not guaranteed and should be independently verified. All properties are subject to prior sale, change or withdrawal.
